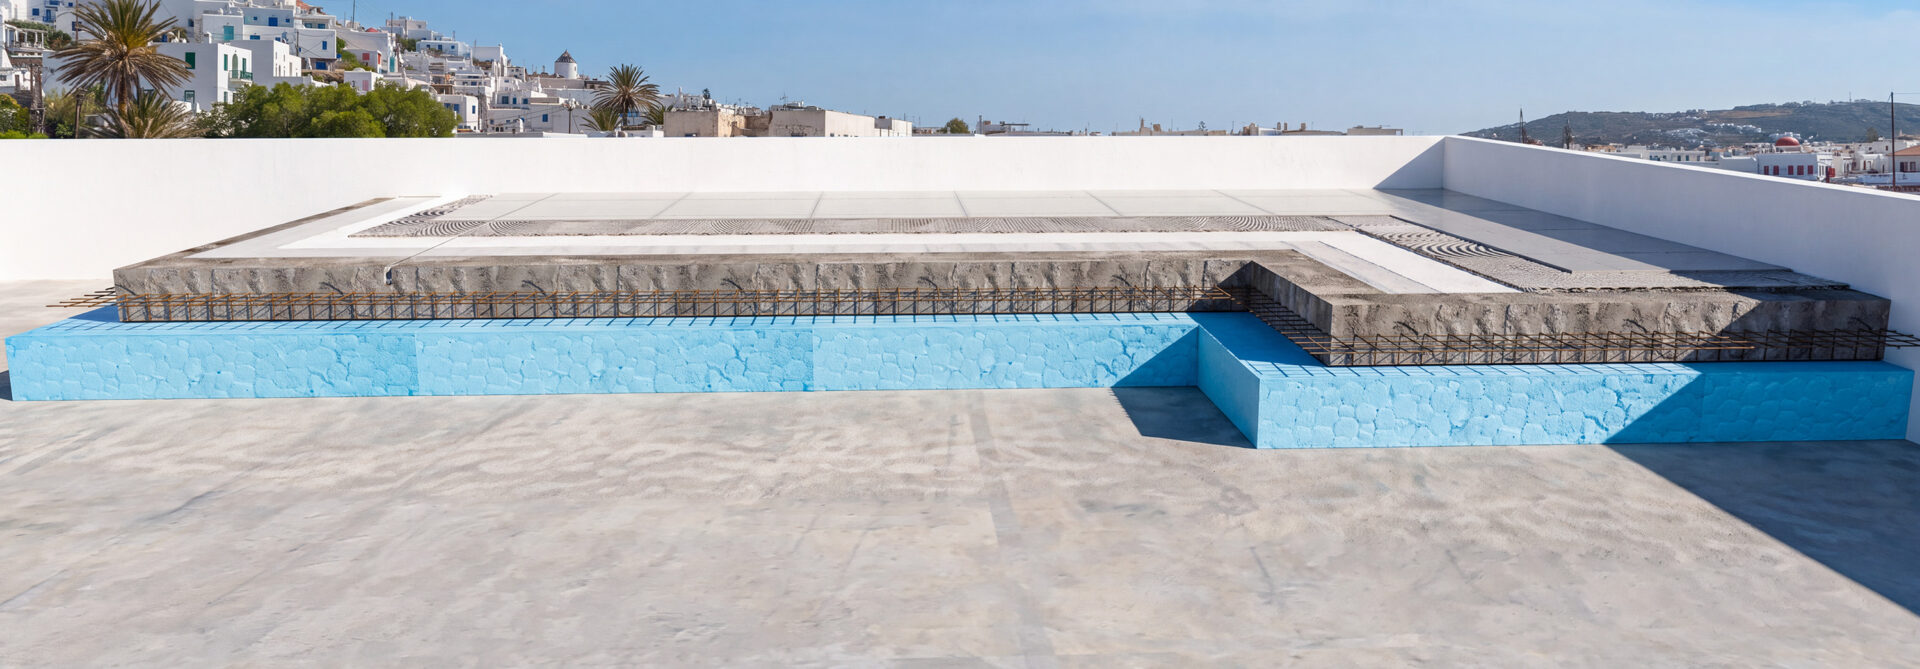
Applications
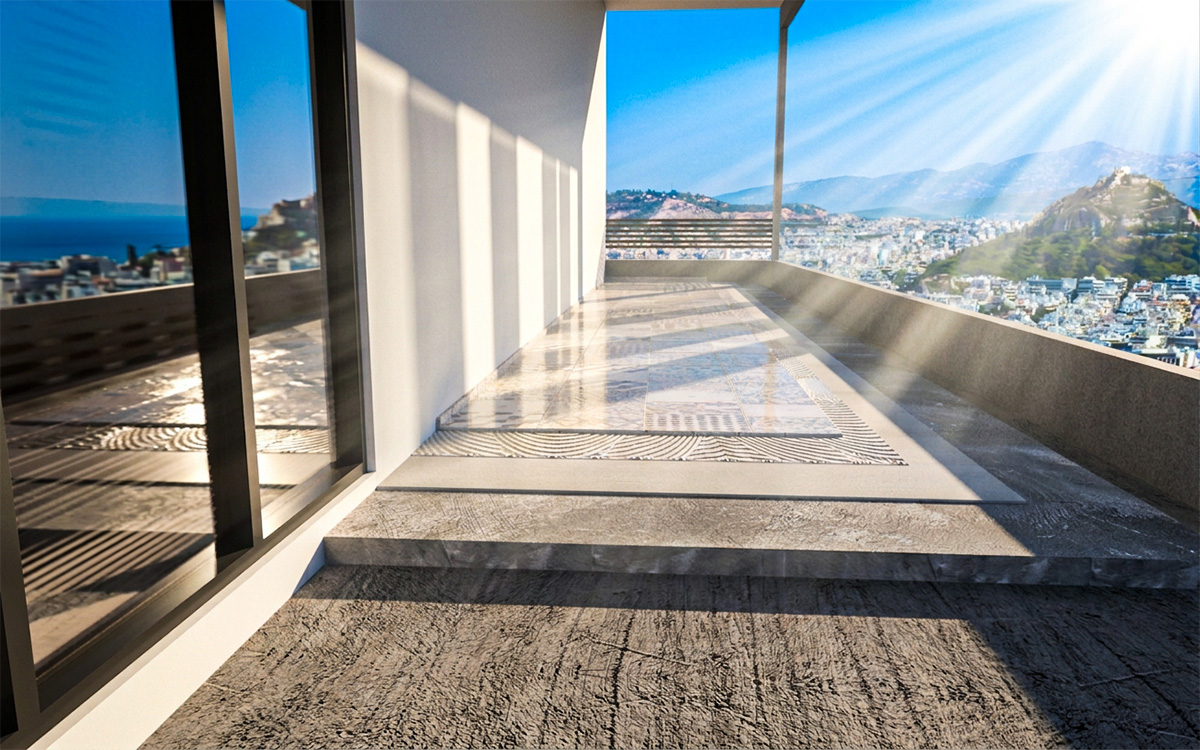
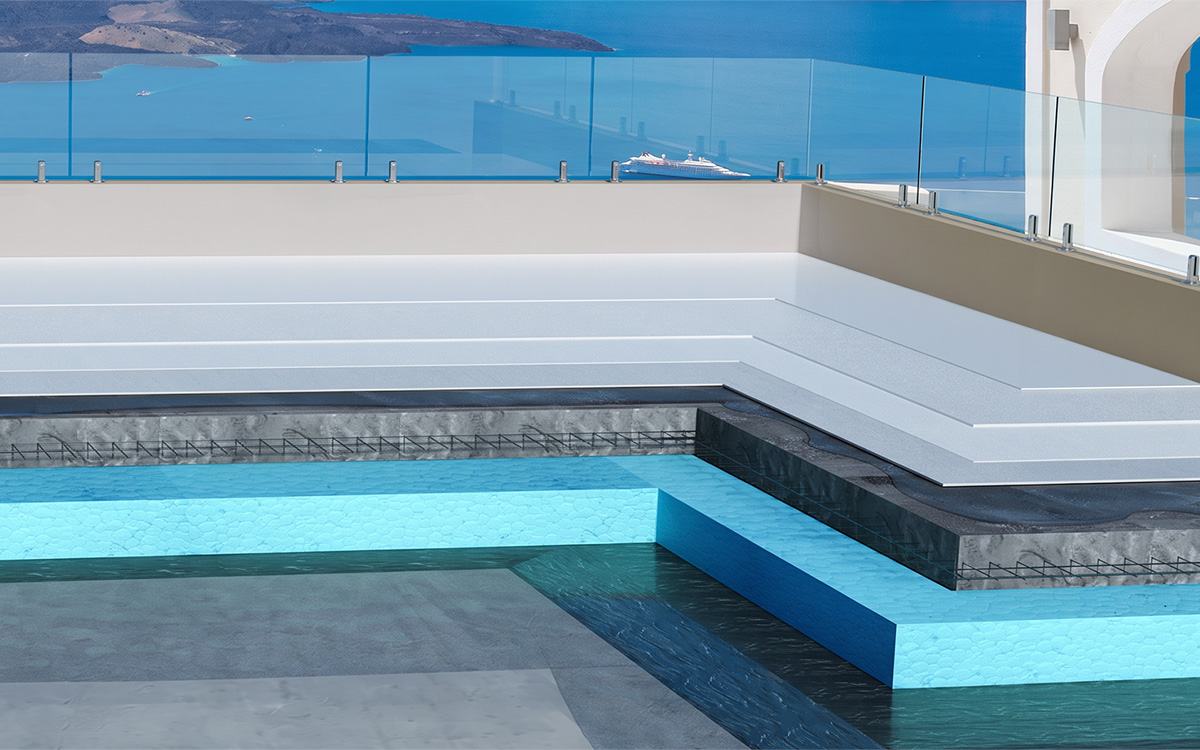
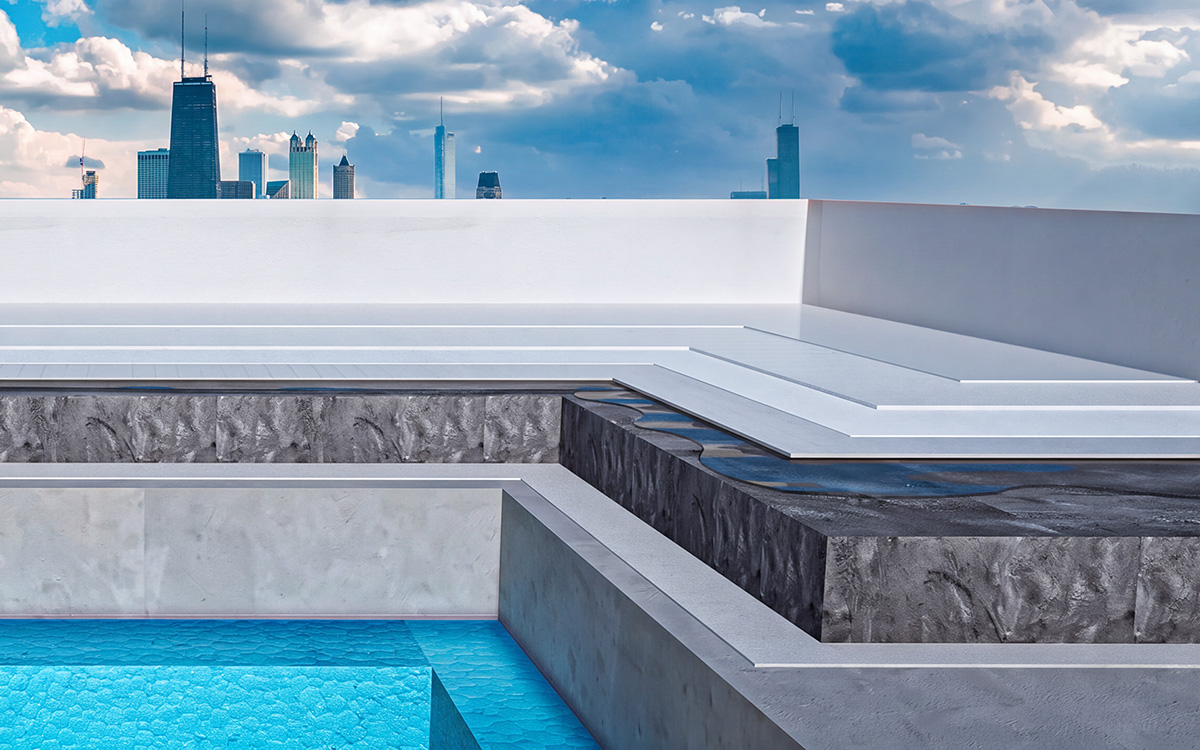
NEW FLAT ROOF – Thermal insulation above the reinforced concrete slab with tiles
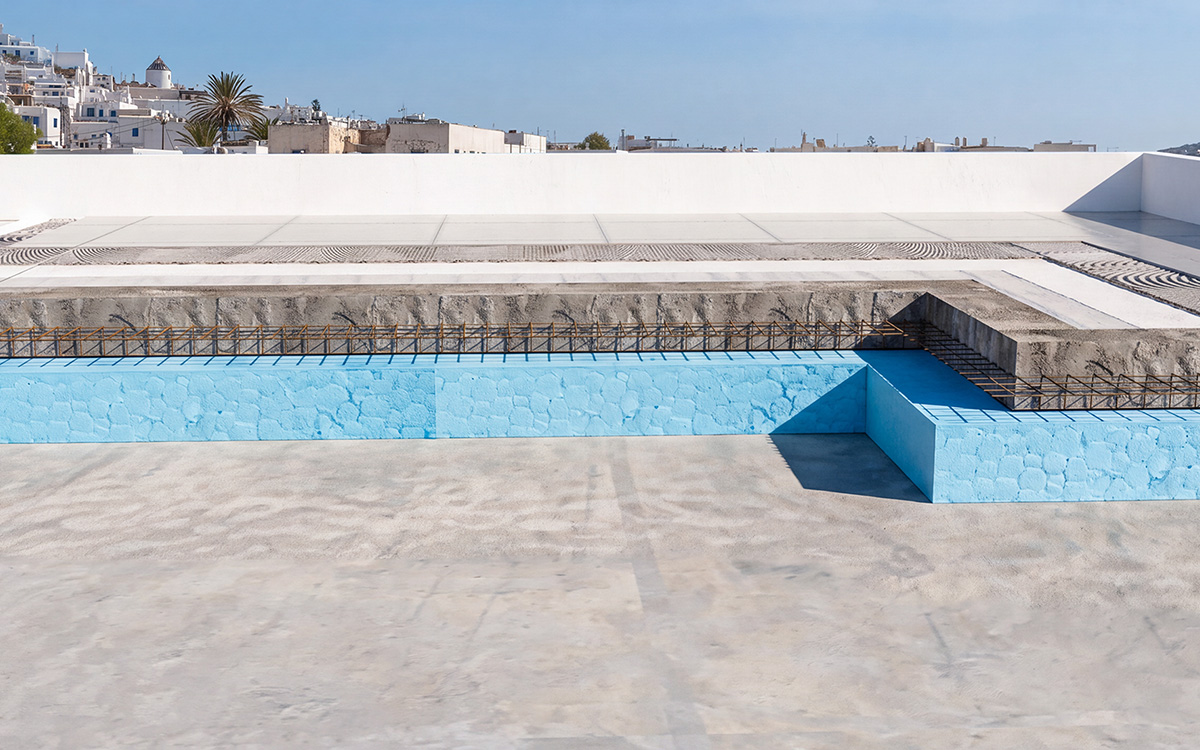
Applications
NEW FLAT ROOF – Thermal insulation above the reinforced concrete slab with tiles
 +30 2103633512
 Product Categories
What do we need?
Brush, roller, paintbrush, airless spray
STEP 1
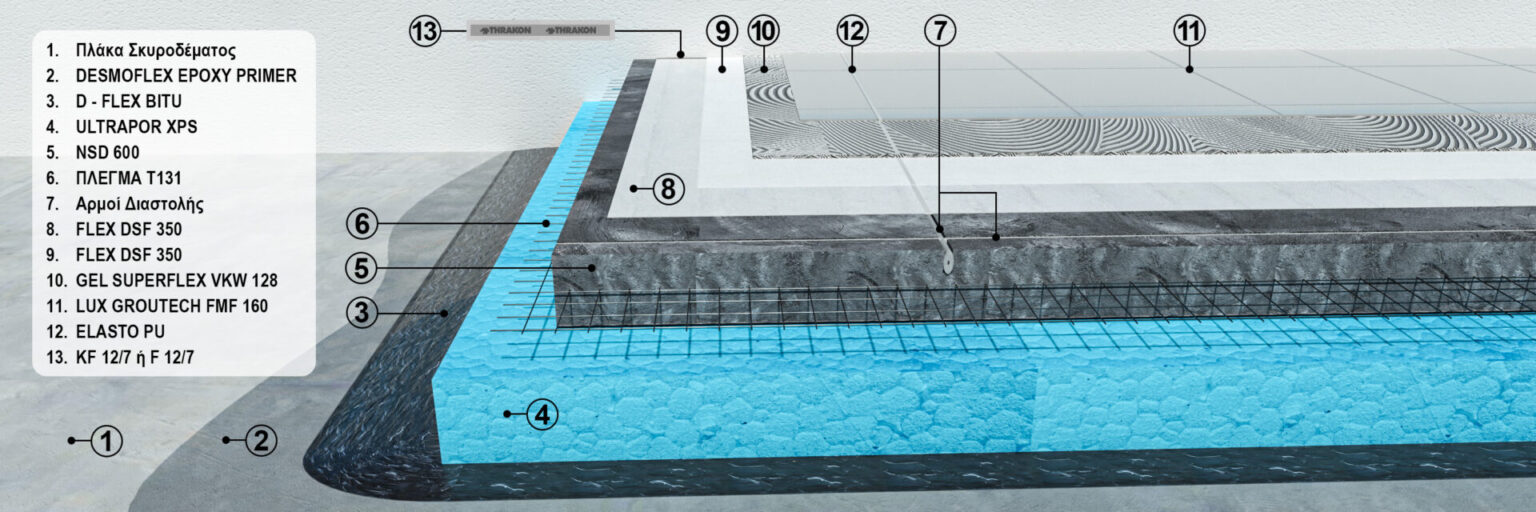
Surface Cleaning: Cleaning the surface to remove oils, loose materials, dust, etc.
STEP 2
Epoxy Primer: We apply the two-component water-based epoxy primer DESMOFLEX EPOXY PRIMER using a roller, brush or paintbrush, after mixing the two components according to the manufacturer’s instructions.
The product penetrates deeply and provides excellent adhesion to both absorbent and non-absorbent substrates. It can also be applied to damp concrete surfaces and is an ideal primer prior to the application of polyurethane waterproofing products. The next coat is applied after 6–12 hours, while the surface remains slightly tacky, to achieve optimum adhesion between the layers.
STEP 3
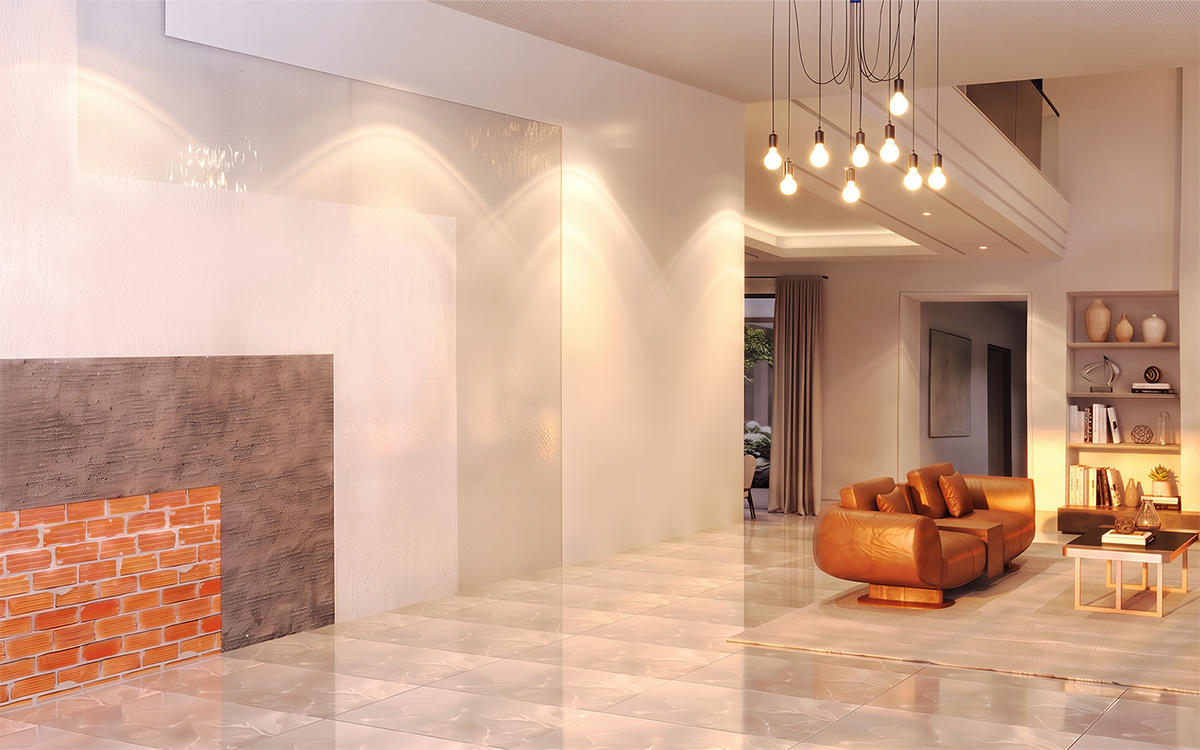
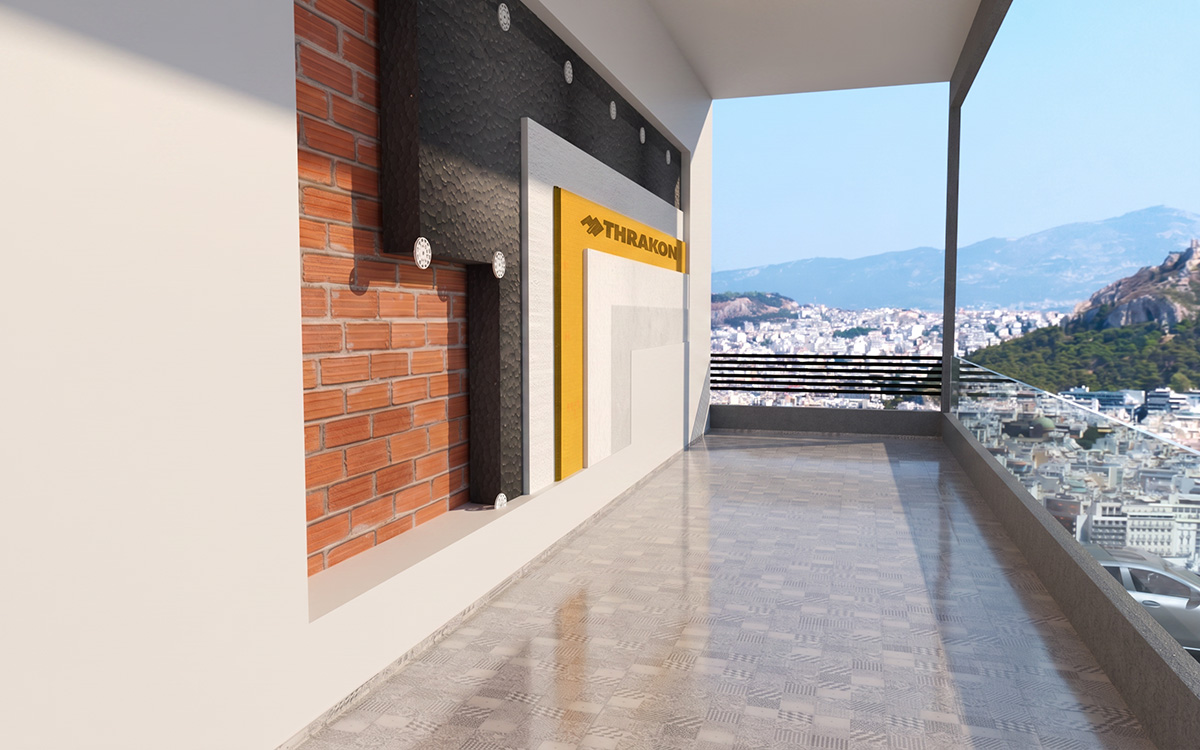
Waterproofing: We apply the two-component polyurethane-bitumen membrane D-FLEX® BITU for the waterproofing and protection of horizontal and vertical surfaces against moisture and water.
The material is applied by roller, brush, notched trowel or mechanical spray in two successive coats, creating a continuous, elastic and seamless waterproofing membrane. It can be applied in high thicknesses and effectively bridges cracks. It is suitable for waterproofing roofs, as well as for application beneath thermal insulation boards or tiles. D-FLEX® BITU is characterized by fast curing, high elasticity, excellent mechanical strength and resistance to seawater and most chemicals, ensuring long-term and reliable waterproofing protection.
STEP 4
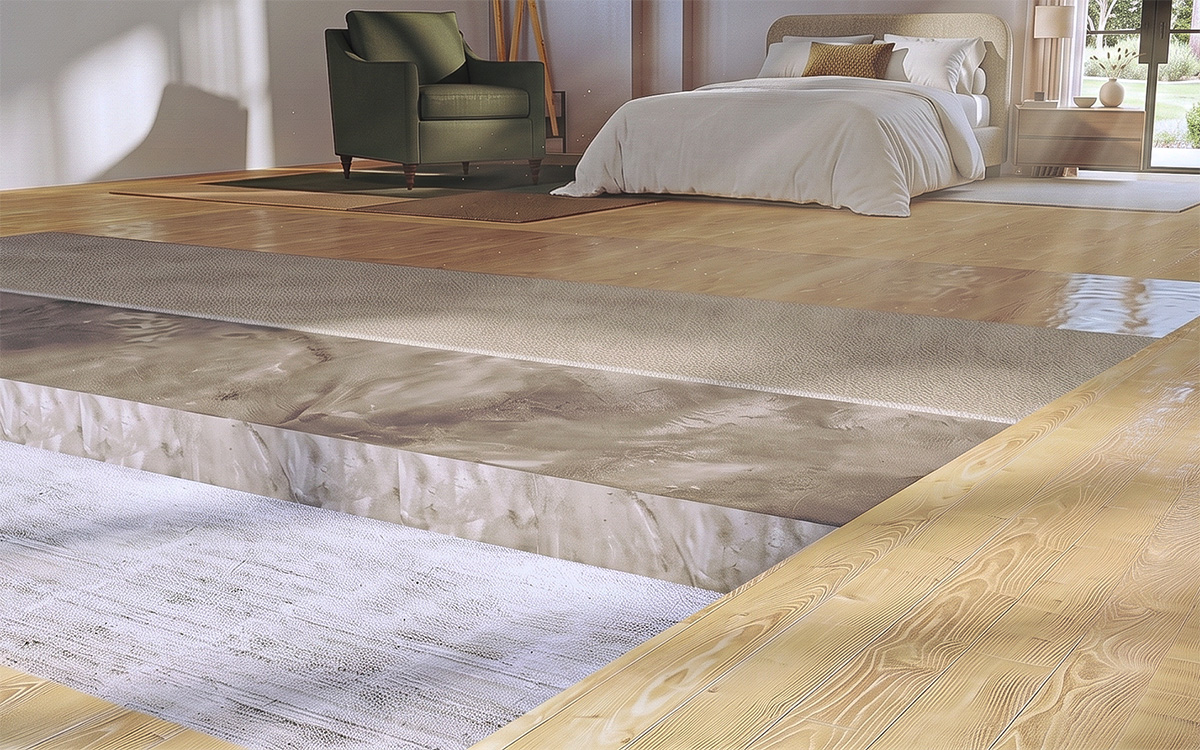
Installation of Thermal Insulation Boards: We install ULTRAPOR XPS 10 cm thermal insulation boards. The boards are installed as the thermal insulation layer of the system, providing high thermal protection.
Thanks to their low thermal conductivity and extremely low water absorption, they ensure stable and long-term thermal performance.
STEP 5
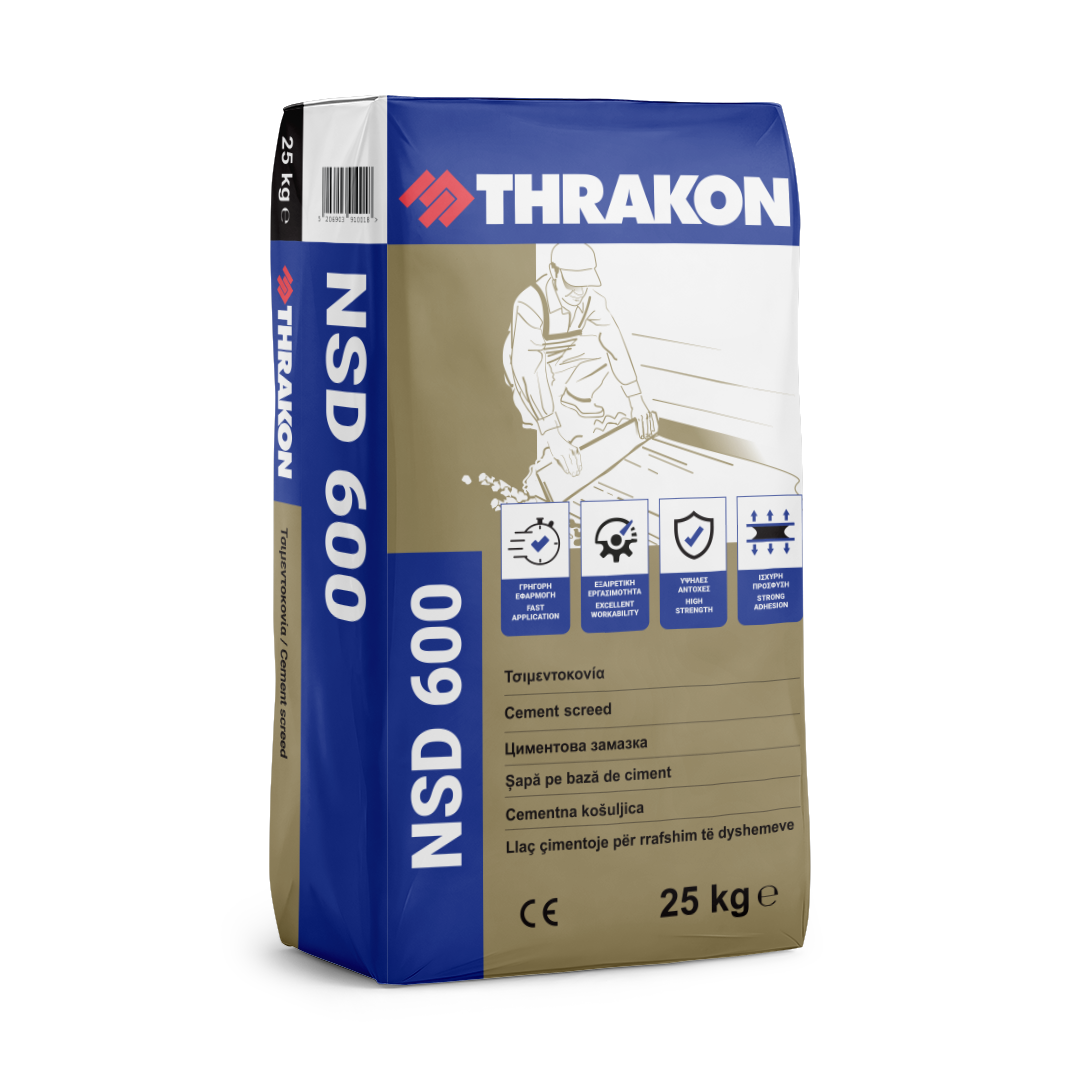
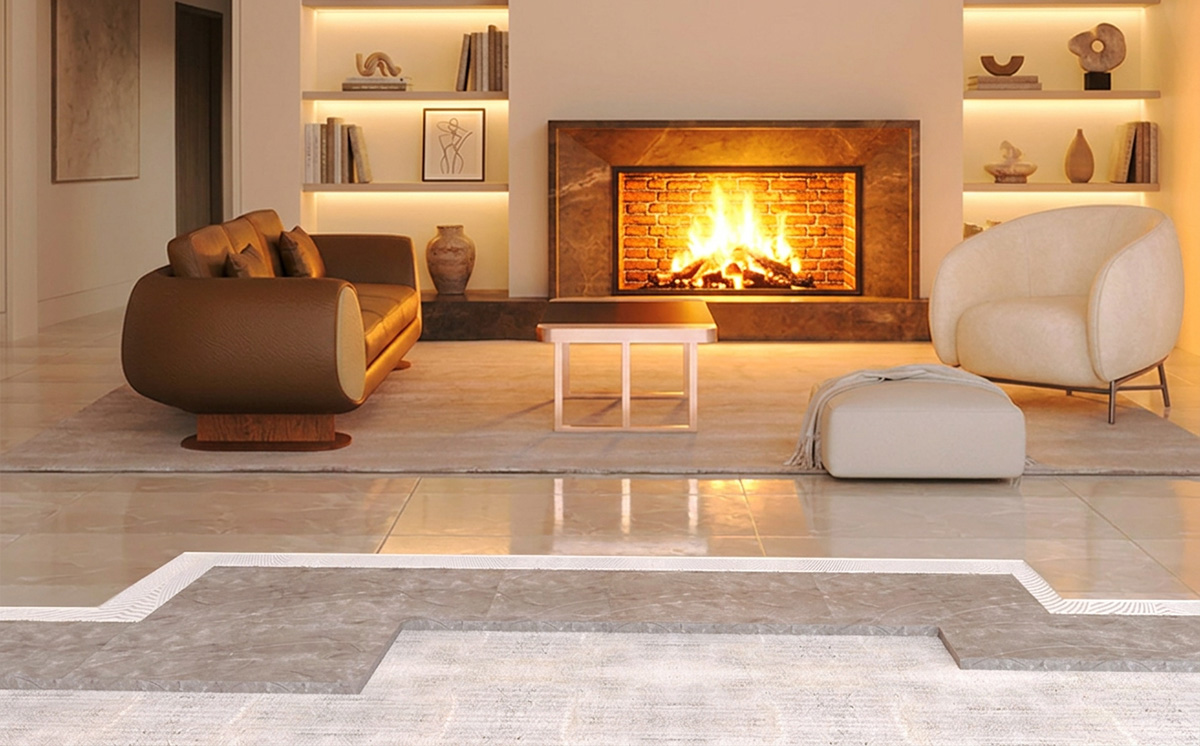
Floor Screed: The NSD 600 cementitious floor screed is applied for floor covering, levelling and smoothing. The material can be applied mechanically using a continuous-mixing machine or manually.
It is evenly spread at a thickness of 8 cm, creating a durable and stable surface with high mechanical strength and strong adhesion to concrete. It is suitable for preparing floors prior to the installation of tiles, marble, parquet and other final floor coverings. NSD 600 offers excellent workability, can be applied on sloped surfaces and provides high compressive and flexural strength, ensuring a stable and reliable substrate.
STEP 6
Embedding of Reinforcement Mesh: We install T131 structural reinforcement mesh, ensuring adequate overlap between the sheets and securing them with binding wire.
The mesh is placed on suitable spacers so that it is positioned within the upper third of the screed thickness and is fully embedded and covered by the material.
STEP 7
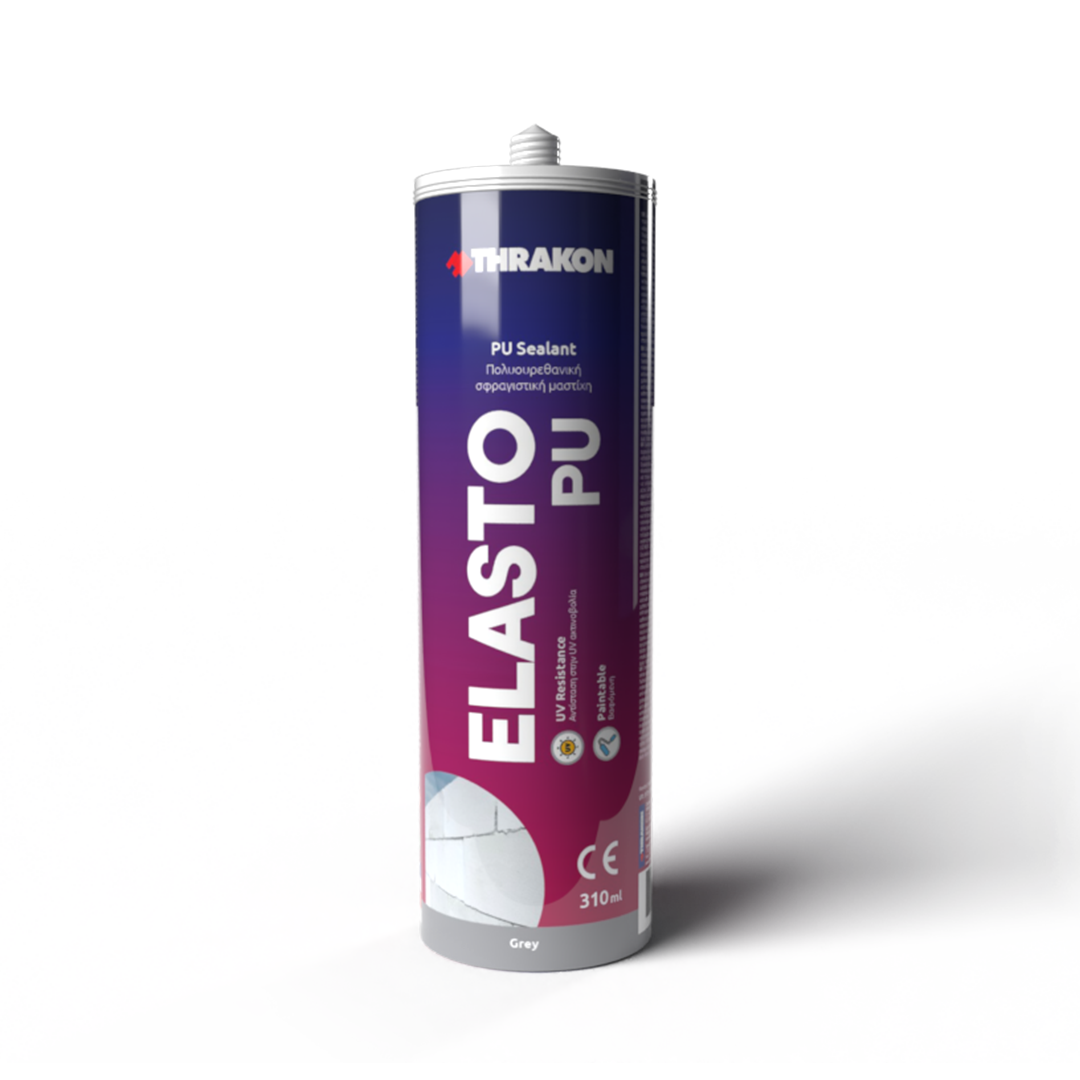
Expansion and Contraction Joints: Joints are incorporated into the screed to control shrinkage and expansion and prevent cracking. Perimeter joints are formed around walls and vertical elements using expanded polystyrene, while internal contraction joints are created every 2.5–3 m or approximately every 10–15 m². The joints are formed during hardening or by cutting after the material has set and are subsequently sealed with polyethylene backer rod and ELASTO PU elastic polyurethane sealant. The expanded polystyrene remains in the perimeter joints and, where required, sealant is applied at the surface.
STEP 8
Waterproofing: We apply the two-component flexible waterproofing mortar FLEX DSF 350, ensuring good adhesion over the entire surface. Application is carried out in at least 2–3 crosswise coats, with a total thickness of at least 3 mm. Each coat is applied after the previous one has dried (approximately 4–6 hours), avoiding intervals of more than 24 hours between coats. While the first coat of FLEX DSF 350 is still wet, THRAKON waterproofing tape (KF 12/7 or F 12/7) is installed at corners, floor-to-wall junctions and connections with parapets, ensuring the bridging of critical points and the watertightness of the system.
STEP 9
Tile Installation: After 24 hours, the resin-modified, highly flexible cement-based tile adhesive GEL SUPERFLEX VKW 128 is applied. The adhesive is prepared by mixing one 25 kg bag with 7.5–7.75 litres of clean water and remains workable for approximately 5 hours. The adhesive is applied in a layer up to 10 mm thick, spread evenly over the substrate and combed with a suitable notched trowel. Tiles are installed within the adhesive’s open time, which is approximately 30 minutes. Grouting of floor tiles is permitted after 24 hours. The surface can also be walked on after approximately 24 hours, depending on curing conditions and ambient temperature. Full development of mechanical strength is achieved after approximately 14 days.
STEP 10
Grouting: After approximately 24 hours, the coloured cementitious grout LUX GROUTECH FMF 160 is applied to the tile joints. The material is applied to clean and dry joints using a rubber float, ensuring their complete filling and uniform surface finishing. Excess material is removed with a damp sponge before complete setting. LUX GROUTECH FMF 160 provides high mechanical strength, excellent colour stability, water-repellent properties and protection against fungal growth.
** Cementitious grout must not be applied to expansion and contraction joints. The respective joints must remain free and be sealed with the elastic polyurethane sealant ELASTO PU.
Products Used
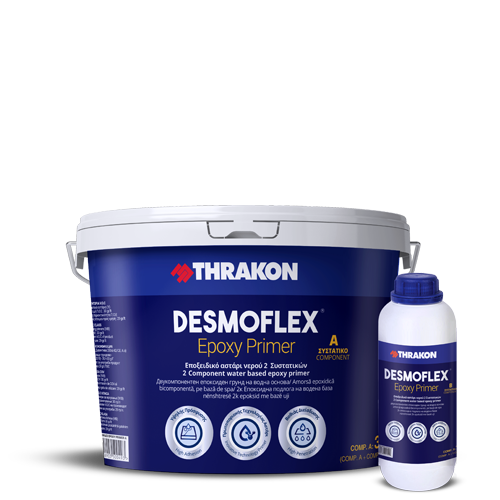
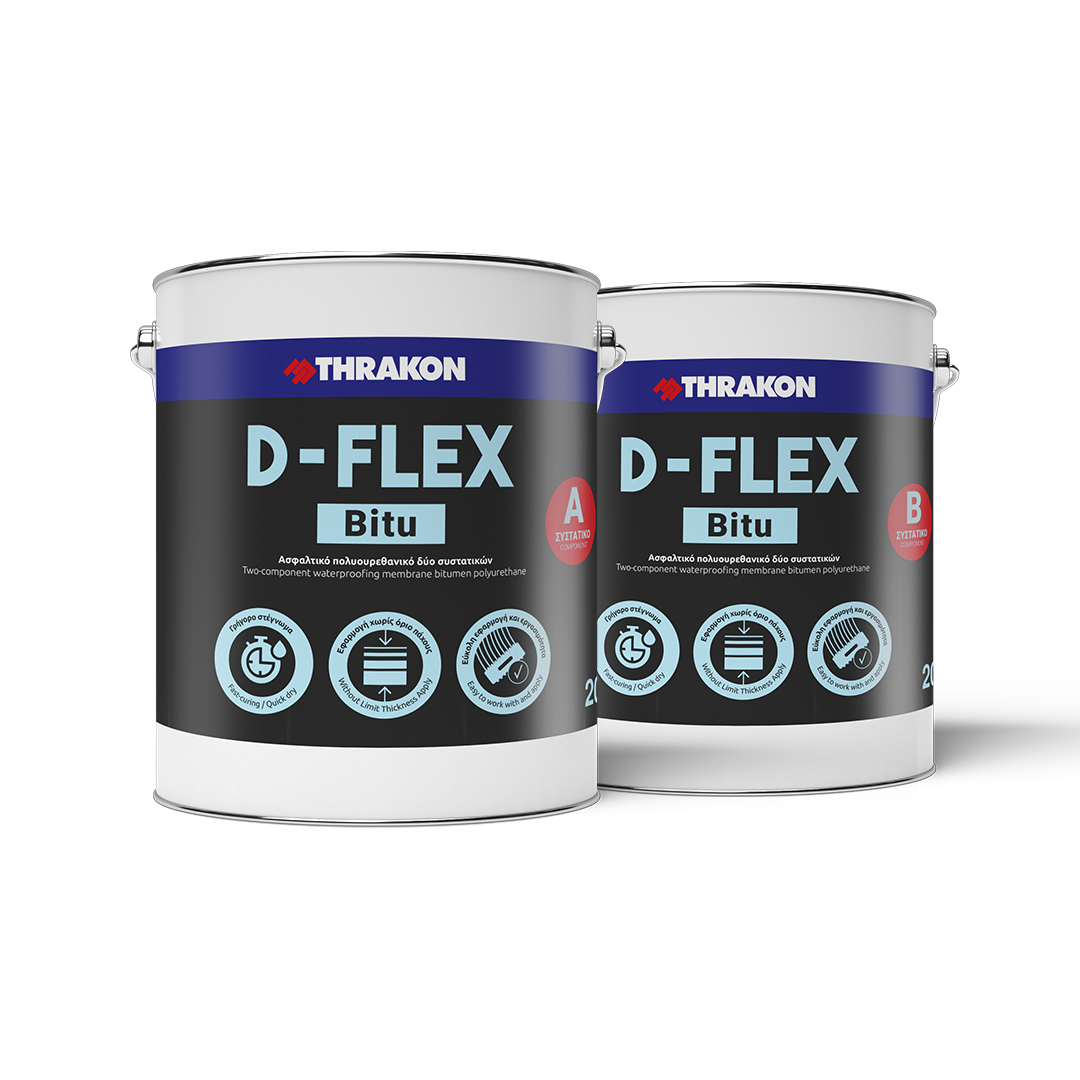
Bituminous PU Membrane
D-FLEX® Bitu
Two component, polyurethane-bitunimous liquid waterproofing membrane.